

Small Bathroom Renovation Ideas: 7 Proven Designs
Table of Contents
1. Maximize Space with Light Colors and Paint
2. Install Large Mirrors to Create Visual Depth
3. Small Bathroom Shower Ideas: Walk-In Showers and Glass Doors
4. Small Bathroom Storage Ideas: Vertical Solutions and Shelving
5. Choose Compact Fixtures: Petite Vanities and Corner Sinks
6. Small Bathroom Remodel on a Budget: Cost-Effective Updates
7. Understanding Small Bathroom Renovation Cost and Timeline
Frequently Asked Questions
Last Updated: October 8, 2026
1. Maximize Space with Light Colors and Paint
Light colors are one of the most effective small bathroom renovation ideas for making a small bathroom feel larger and more open (Bright paint makes interior-space surfaces appear farther away). Soft whites, pale grays, and warm creams reflect light and create an airy atmosphere that tricks the eye into perceiving more space than actually exists. When walls, ceilings, and trim all use light palettes, the room loses visual boundaries and feels less cramped.
Paint is also one of the most budget-friendly updates you can make. A fresh coat of paint costs far less than replacing fixtures or tiles, yet delivers immediate visual impact. Many homeowners underestimate how much a color change alone can transform a small bathroom. Beyond walls, consider painting cabinet bases or vanity undersides in light tones to maintain visual continuity.
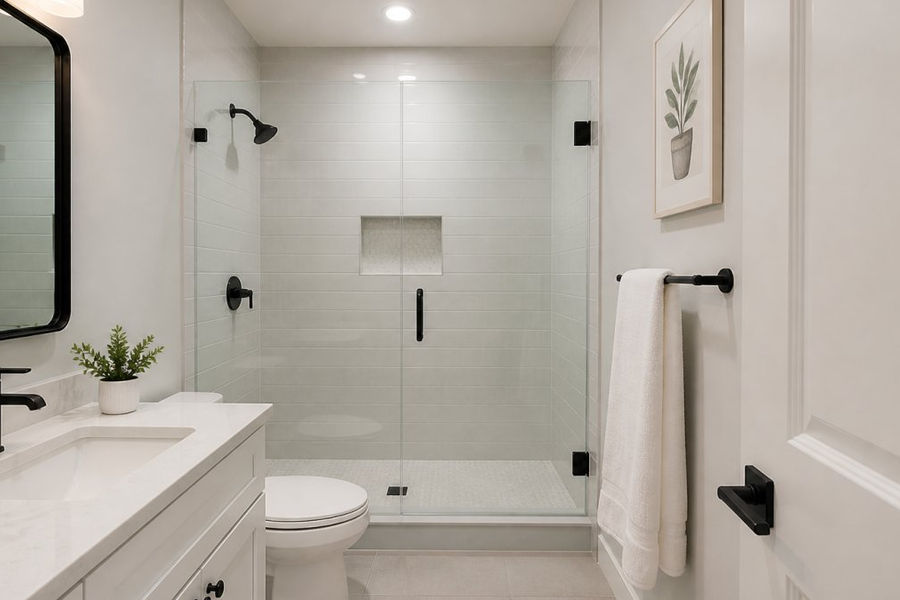
Avoid dark colors in small bathrooms. Dark blues, blacks, and deep browns absorb light and make the space feel boxed in. If you want accent colors, use them on a single wall or as trim details rather than covering all four walls. The goal is to keep the overall palette light and cohesive.
Pro Tip Matte or eggshell finishes work better than glossy paint in small bathrooms. Glossy finishes can feel harsh under bright lighting and make the space feel smaller. Matte finishes create a softer, more spacious feel while still being easy to clean.
2. Install Large Mirrors to Create Visual Depth
Mirrors are your secret weapon for making a small bathroom feel twice its size. A large mirror opposite or adjacent to a light source bounces light around the room and creates the illusion of depth. The bigger the mirror, the more dramatic the effect. Rather than a standard 24-inch medicine cabinet mirror, consider a mirror that spans most of the wall above the vanity.
Placement matters as much as size. A mirror positioned opposite a window maximizes natural light reflection. If your bathroom has no windows, place the mirror across from your brightest artificial light source. This simple positioning choice can make a noticeable difference in how spacious the room feels.
Wall-mounted mirrors without heavy frames keep the visual weight minimal. Frameless or thin-framed mirrors maintain the open feeling you've created with light colors. Ornate, dark frames add visual clutter and can make a small space feel cramped. Choose frames in light wood, chrome, or brushed nickel finishes.
Key Takeaway A single large mirror is more effective than multiple small mirrors in a small bathroom. Large mirrors create unbroken visual planes that expand the sense of space, while multiple small mirrors fragment the wall and reduce the spacious feeling.
3. Small Bathroom Shower Ideas: Walk-In Showers and Glass Doors
When space is tight, your shower layout defines how functional and spacious the bathroom feels. Walk-in showers without a tub save significant floor space and create a more open aesthetic. If you need a tub, a shower-tub combination with a frameless glass door takes up less visual space than traditional shower enclosures with metal frames.
Frameless glass shower doors are ideal for small bathrooms because they don't interrupt sightlines the way framed doors do. You can see through the entire shower area, which makes the bathroom feel larger. Framed shower enclosures with metal tracks and borders create visual divisions that make compact spaces feel more confined.
Walk-in showers also offer flexibility in layout. A corner walk-in shower maximizes unused corner space. A linear shower along one wall works well in narrow bathrooms. The key is choosing a configuration that fits your room's dimensions while maintaining clear sightlines throughout the space.
Consider a half-wall or partial enclosure instead of a full shower door. This approach opens up the shower area while still containing water spray. Partial enclosures are common in modern small bathroom renovations because they balance function with the spacious feeling homeowners want.
Shower Type | Space Efficiency | Visual Impact | Best For |
Walk-in shower (no tub) | Highest | Most open | Maximizing floor space |
Frameless glass enclosure | High | Transparent | Creating visual depth |
Framed shower enclosure | Medium | Divided | Budget-conscious updates |
Shower-tub combo | Medium | Compact | Homes needing both options |
4. Small Bathroom Storage Ideas: Vertical Solutions and Shelving
Small bathrooms demand smart storage strategies. Vertical shelving is far more effective than horizontal storage because it uses wall space efficiently without consuming precious floor area. Wall-mounted shelves above the toilet, beside the sink, and along empty walls provide storage without taking up square footage.
Corner shelving units maximize otherwise wasted space. A tall, narrow shelving unit in a corner holds surprising amounts of towels, toiletries, and supplies while taking up minimal floor space. Open shelving also maintains the airy feeling that light colors and mirrors create. Closed cabinets can make a small bathroom feel heavier and more cramped.
Medicine cabinets serve double duty by providing storage and acting as a mirror. Recessed medicine cabinets fit into wall cavities and don't protrude into the room, making them ideal for tight spaces. If you can't recess one, a surface-mounted cabinet with a mirror still saves space compared to a separate mirror and storage unit.
Towel bars mounted on walls instead of freestanding racks save floor space. Vertical towel racks or ladder-style towel storage keep towels accessible while maintaining clear sightlines. Under-sink storage with pull-out organizers maximizes the space beneath your vanity without requiring additional floor footprint.
Watch Out Avoid over-cluttering shelves with decorative items. Small bathrooms feel cramped when shelves are packed with bottles, baskets, and accessories. Keep shelves organized with only essential items visible, and store extras in closed cabinets or drawers.
5. Choose Compact Fixtures: Petite Vanities and Corner Sinks
The vanity is often the largest fixture in a small bathroom, so choosing a compact option is critical. Petite vanities ranging from 24 to 36 inches wide take up far less space than standard 48-inch vanities while still providing functional storage and counter space. Wall-mounted vanities create an open feeling by exposing floor space beneath them, making the room feel less crowded.
Corner sinks are an underutilized option for small bathrooms. A triangular or curved corner sink fits into unused corner space and frees up wall space for other fixtures or storage. Corner sinks work particularly well in bathrooms where the toilet and shower already consume most of the wall space.
Pedestal sinks save floor space but offer no storage. If you choose a pedestal sink, plan for additional wall-mounted storage to compensate. Wall-mounted vanities with drawers provide both the open-floor feeling and practical storage, making them ideal for small bathroom renovations.
Faucet style also affects the visual weight of your vanity. Sleek, single-handle faucets take up less visual space than traditional two-handle designs. Chrome and brushed nickel finishes feel lighter than bronze or dark finishes. Small details like these contribute to the overall impression of spaciousness.
6. Small Bathroom Remodel on a Budget: Cost-Effective Updates
Not every small bathroom renovation ideas project requires a complete overhaul. Strategic, budget-friendly updates deliver significant improvements without the expense of full replacement. Paint, new hardware, and updated lighting are among the most cost-effective changes you can make.
Replacing cabinet hardware is one of the cheapest ways to modernize a bathroom. New drawer pulls, knobs, and hinges can transform outdated cabinetry for a fraction of the cost of new cabinets. Lighting upgrades also pay dividends. Swapping out old fixtures for modern LED lights brightens the space and reduces energy costs.
Tile updates don't require replacing all existing tile. Refreshing grout lines, adding a new accent tile stripe, or updating just the floor tile creates a fresh look without the cost of a complete retile. Strategic tile updates in high-visibility areas deliver visual impact at lower cost.
Caulking and sealing are often overlooked but make a noticeable difference. Fresh white caulk around fixtures and tile edges makes everything look cleaner and newer. Resealing grout prevents water damage and extends the life of your tile work.
Consider phasing your renovation. Update paint, hardware, and lighting in year one. Add new flooring or tile updates in year two. This approach spreads costs over time while allowing you to tackle the most impactful updates first.
Pro Tip DIY updates like painting, hardware replacement, and caulk refresh can save thousands in labor costs. These projects don't require professional installation and deliver immediate results. Focus your professional contractor budget on work that requires specialized skills, like plumbing or waterproofing.
7. Understanding Small Bathroom Renovation Cost and Timeline
Small bathroom renovations vary widely in cost depending on scope. A refresh with paint, hardware, and lighting updates might cost a few hundred dollars. A full renovation including new fixtures, tile, and plumbing can run considerably higher. Understanding what drives costs helps you make informed decisions about where to invest.
Labor typically represents 40-60% of renovation costs, depending on the complexity of the work. Plumbing changes, tile installation, and waterproofing require licensed professionals. Simpler updates like painting and fixture replacement may be more budget-friendly. When planning your renovation, prioritize the updates that require professional expertise and plan DIY work around those.
Timeline depends on the scope of work and contractor availability. A simple refresh might take a few days to a week. A full renovation with plumbing and tile work typically takes 2-4 weeks. During major renovations, your bathroom will be unusable, so plan accordingly. Discuss timelines with your contractor upfront to understand disruption and plan alternative arrangements.
Permits and inspections are sometimes required for bathroom renovations, particularly if you're moving plumbing fixtures or making structural changes. Check local building codes to understand what permits apply to your project. Permit costs vary but are typically a small percentage of overall project cost.
Project Scope | Typical Timeline | Complexity | Professional Help Needed |
Paint and hardware refresh | 3-7 days | Low | Minimal |
Flooring or tile updates | 1-2 weeks | Medium | Yes, for tile |
Full renovation | 2-4 weeks | High | Yes, plumbing and waterproofing |
Fixture replacement | 1 week | Medium | Yes, for plumbing |
At TRC Home Improvement, we've guided hundreds of homeowners through small bathroom renovations in the surrounding area. Our approach focuses on maximizing your space and budget while ensuring durable, long-lasting results. We understand that bathroom disruption affects your daily life, which is why we prioritize efficient timelines and transparent communication about costs and progress.
A small bathroom doesn't have to feel cramped or outdated. Strategic design choices, smart storage solutions, and thoughtful fixture selection transform compact spaces into functional, beautiful sanctuaries. Whether you're refreshing with paint and hardware or planning a full renovation, the ideas covered here deliver real improvements.
At TRC Home Improvement, we specialize in custom tiled walk-in showers and seamless tub-to-shower conversions using advanced waterproofing techniques that ensure durability for years to come. Our fully licensed team in NC and SC offers free design consultations to help you envision your ideal bathroom.
Frequently Asked Questions
What is the most cost-effective small bathroom renovation idea?
Painting walls in light colors, updating hardware, and adding mirrors are among the lowest-cost updates that deliver immediate impact. A fresh paint job combined with better lighting and a large mirror can transform a small bathroom's feel without major structural work. For homeowners ready to invest more, upgrading to a compact vanity or installing wall-mounted shelving provides functional improvement at moderate cost.
How can I add storage to a small bathroom without taking up floor space?
Vertical storage is the key to small bathroom storage ideas. Install floating shelves above the toilet, use wall-mounted medicine cabinets, add corner shelving units, and consider recessed shelves built into wall cavities. Wall-mounted vanities with under-sink storage also free up floor area while providing functional space for toiletries and linens. These solutions keep your bathroom feeling open while maximizing every inch.
Are walk-in showers good for small bathrooms?
Yes, walk-in showers are excellent small bathroom shower ideas because they eliminate the visual bulk of a tub and create an open, spacious feel. A glass shower door keeps the space visually connected rather than enclosed. Walk-in showers also improve accessibility, especially for elderly homeowners who need to step over a tub safely. Custom tiled walk-in showers can be tailored to fit any compact bathroom layout.
How long does a small bathroom renovation typically take?
A small bathroom renovation timeline depends on project scope. A simple refresh with painting and fixture updates may take 1-2 weeks. A moderate remodel involving new vanity, lighting, and tile work typically takes 3-4 weeks. A full renovation with plumbing changes, waterproofing, and custom tiled shower installation usually requires 4-6 weeks. Professional contractors can provide a detailed timeline during the planning phase to minimize disruption to your daily routine.
Contact Us


Comments