

Walk-In Shower Accessibility Features: A 2026 Guide
Table of Contents
Why Walk-In Shower Accessibility Matters for Your Home
ADA Shower Requirements for Residential Homes Minimum Dimensions and Entry Width Maneuvering Space and Clearance
Minimum Dimensions and Entry Width
Maneuvering Space and Clearance
Roll-In Shower vs Walk-In Shower: Key Differences
Best Grab Bar Placement for Showers Installation Standards and Load Requirements
Installation Standards and Load Requirements
Essential Safety Features for Accessible Showers Non-Slip Flooring and Slip-Resistant Materials Curbless Entry and Low-Threshold Design Anti-Scald Valves and Pressure Balance Controls
Non-Slip Flooring and Slip-Resistant Materials
Curbless Entry and Low-Threshold Design
Anti-Scald Valves and Pressure Balance Controls
Accessible Shower Seat Types and Built-In Seating Fixed Benches vs Fold-Down and Transfer Benches
Fixed Benches vs Fold-Down and Transfer Benches
Handheld Showerheads, Faucet Ergonomics, and Controls
Maintenance and Durability: Keeping Your Accessible Shower in Top Condition Cleaning and Care for Grab Bars and Seating Waterproofing and Drainage System Checks
Cleaning and Care for Grab Bars and Seating
Waterproofing and Drainage System Checks
Last Updated: August 5, 2026
Why Walk-In Shower Accessibility Matters for Your Home
A walk-in shower accessibility solution transforms how you move through your bathroom. If you're aging in place, recovering from an injury, or managing mobility challenges, stepping over a traditional bathtub becomes a daily obstacle. A properly designed walk-in shower with the right safety features restores dignity and confidence while preventing falls.
According to CDC data on fall prevention for older adults, falls in the bathroom account for over 80% of non-fatal trauma-related hospital admissions among older adults. A walk-in shower with grab bars, non-slip flooring, and proper maneuvering space directly addresses this risk.
Accessibility benefits everyone. Younger homeowners with temporary injuries, parents with young children, and property owners looking to increase resale value all benefit from universal design principles. At TRC Home Improvement, we've spent over 30 years helping homeowners in Fort Mill, Rock Hill, Mathews, and surrounding areas reclaim their bathrooms through accessible shower design.
ADA Shower Requirements for Residential Homes
Understanding ADA compliance for residential bathrooms creates spaces that work for real bodies in real situations.
Minimum Dimensions and Entry Width
The entry to your walk-in shower needs a minimum opening of 32 inches wide. In practice, 36-inch or wider openings provide better maneuverability. The shower interior requires a minimum clear floor space of 36 by 36 inches, though 48 by 48 inches feels more spacious.
The threshold or curb height matters significantly. ADA standards call for a maximum threshold of half an inch for a curbless entry. Many accessible showers go fully curbless, which is the gold standard for barrier-free design.
Maneuvering Space and Clearance
You need a minimum of 60 inches of clear floor space in front of the shower entrance to approach it safely. Inside the shower, if you're installing a fixed bench, you need clearance on the opposite side for safe transfer from a wheelchair or walker.
Evaluate the full path from your bedroom or living area to the shower. If your bathroom door is narrow or your hallway is tight, even the best-designed shower won't feel accessible. TRC Home Improvement assesses these details during design consultation, where hidden problems often emerge.
Roll-In Shower vs Walk-In Shower: Key Differences
A roll-in shower is designed specifically for wheelchair users. It has a completely curbless entry with no threshold, allowing a wheelchair to roll directly in. The floor slopes gently toward a drain. Roll-in showers require sophisticated waterproofing and drainage systems and are typically 48 by 48 inches minimum.
A walk-in shower is designed for people who can walk but need to avoid stepping over a high curb. It has a curbless or low-threshold entry. Walk-in showers work well for aging in place, post-surgery recovery, or anyone with limited mobility who can still stand and walk. They're often smaller than roll-in showers and don't require the same drainage complexity.
A roll-in shower is more specialized and expensive. A walk-in shower is more flexible and appeals to a broader range of users. For rental properties, walk-in showers offer better return on investment because they appeal to more tenants.
Best Grab Bar Placement for Showers
Grab bars prevent falls and provide stability when you're wet and vulnerable. Placement matters more than quantity.
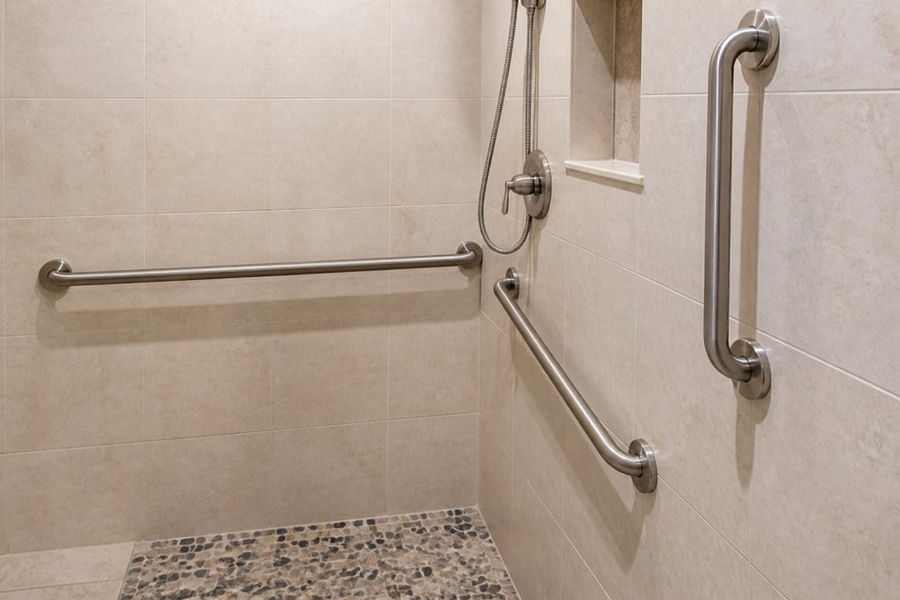
The most critical grab bar runs along the back wall, 33 to 36 inches above the floor. It should run at least 24 inches, ideally 36 inches or more. A second grab bar should run horizontally along the side wall nearest the entry at the same height. If you're installing a transfer bench, add a vertical grab bar 6 inches from the bench for safe transfer.
Installation Standards and Load Requirements
Grab bars must support 250 pounds of force applied in any direction. Proper installation means mounting directly into solid structure, not just drywall. In a shower, anchor into the framing behind the tile.
Stainless steel is the standard material for wet environments. The diameter should be 1.25 to 1.5 inches. Installation typically takes 2-4 hours per bar. Retrofitting existing showers may require cutting into tile to access framing, adding time and complexity. Planning grab bar placement during design, before tile installation, saves money and ensures optimal placement.
Essential Safety Features for Accessible Showers
A safe accessible shower combines multiple features working together.
Non-Slip Flooring and Slip-Resistant Materials
Wet tile is slippery. The solution is slip-resistant flooring with a coefficient of friction (COF) rating of 0.60 or higher. Textured tile with micro-bumps or ridges significantly improves grip. Pebble tile mimics river stones and provides excellent traction but can be harder to clean. Large-format tiles with subtle texture are easier to clean while still providing adequate slip resistance.
Epoxy grout is more water-resistant and easier to clean than traditional cement grout, lasting longer and resisting mold growth better.
Curbless Entry and Low-Threshold Design
A curbless entry eliminates the barrier that makes traditional showers inaccessible. The shower floor is level with the bathroom floor, with water containment achieved through a sloped floor (typically 1/4 inch per foot toward the drain) and a well-designed drainage system.
A low-threshold design is the compromise option, with a beveled edge or very low lip (1/4 to 1/2 inch high). Water must be directed to the drain through floor slope. Linear drains running the length of the wall capture water more effectively than a single central drain.
Anti-Scald Valves and Pressure Balance Controls
An anti-scald valve automatically reduces water flow if temperature spikes unexpectedly, preventing sudden burns. These valves monitor the balance between hot and cold water pressure. Building codes in most states now require anti-scald valves in residential showers. The cost is modest, typically $50 to $150 for the valve plus installation labor.
Accessible Shower Seat Types and Built-In Seating
A shower seat transforms the experience for anyone who can't stand for extended periods.

Fixed Benches vs Fold-Down and Transfer Benches
A fixed bench is built into the shower during construction, typically made of the same tile and stone as the rest of the shower. It's durable, requires no maintenance, and feels like part of the design. The downside is it takes up permanent space.
A fold-down bench mounts to the wall and folds up when not in use, freeing floor space. It's useful if you want flexibility. Fold-down benches are typically made of teak or stainless steel and require more maintenance than fixed benches.
A transfer bench is a freestanding seat that straddles the shower curb or sits inside the shower, designed to help someone transfer from a wheelchair or walker. Transfer benches are portable but take up space when in use.
For a newly built accessible shower, a fixed bench is often the best choice. Standard shower seats are 17 to 19 inches high, allowing comfortable sitting while reaching the handheld showerhead. Test the height with your contractor during design to ensure it works for your body.
Handheld Showerheads, Faucet Ergonomics, and Controls
A handheld showerhead allows you to direct water exactly where you need it without moving your entire body. Wide spray patterns (8 to 10 inches) are easier to use than narrow patterns. A 5 to 8-foot hose offers flexibility for different positions.
Mount the handheld showerhead on a slide bar or adjustable bracket that allows vertical adjustment. Faucet controls should be easy to operate with one hand and without significant grip strength. Lever handles are superior to knob-style handles. A single lever controlling both temperature and flow is easier to use than separate hot and cold knobs.
Pair thermostatic mixing valves with clearly marked controls. The ideal setup: a single lever that's intuitive, push down for more water, pull up for less water, rotate for temperature.
Maintenance and Durability: Keeping Your Accessible Shower in Top Condition
An accessible shower is an investment. Proper maintenance ensures it lasts decades and continues to function safely.
Cleaning and Care for Grab Bars and Seating
Grab bars and benches collect moisture, soap residue, and mold if not maintained. Wipe stainless steel grab bars weekly with a damp cloth and dry thoroughly. Monthly, use a stainless steel cleaner to maintain the finish.
Wooden benches require seasonal sealing with a water-resistant sealant. Reapply every 12 to 18 months. Tile benches require the same cleaning as shower tile. Check grab bar mounting hardware quarterly and tighten any loose bolts. If you notice corrosion on mounting hardware, replace it immediately.
Waterproofing and Drainage System Checks
Check your shower drain quarterly for debris, hair, or soap buildup that could slow drainage. Inspect grout and caulk lines where your shower meets walls and floor. If you notice cracks or missing caulk, seal them immediately.
For curbless or low-threshold entries, pay special attention to the transition between shower floor and bathroom floor. The slope should be visible and the transition properly sealed. Signs of waterproofing failure include soft spots in the floor, water stains on walls below the shower, or mold growth on adjacent walls. Contact a contractor immediately if you notice these issues.
TRC Home Improvement uses advanced waterproofing techniques with multiple layers and premium membranes that last decades. Ask about the specific waterproofing approach during your initial consultation.
An accessible shower is a practical investment in safety, independence, and quality of life. Whether you're aging in place, recovering from an injury, or building for universal design principles, the features covered create a space that works for your body and your life.
The right contractor makes all the difference. TRC Home Improvement specializes in custom tiled walk-in showers with advanced waterproofing techniques ensuring durability for decades. Our team provides no-pressure design consultations to help you understand your options and create a shower tailored to your specific needs and budget. Contact us for a free estimate; we serve homeowners throughout Fort Mill, Rock Hill, Mathews, Indian Trail, Pineville, Ballantyne, Waxhaw, and surrounding areas in North and South Carolina.
Feature | Best For | Typical Height | Key Consideration |
Fixed Bench | Permanent, low-maintenance use | 17-19 inches | Takes permanent space |
Fold-Down Bench | Flexibility and space saving | 17-19 inches | Requires wood sealing |
Transfer Bench | Wheelchair users | Varies | Portable, temporary solution |
Handheld Showerhead | All users | Adjustable | Requires slide bar mounting |
Grab Bar (horizontal) | Standing stability | 33-36 inches | Must mount into solid framing |
Grab Bar (vertical) | Seated transfer | 18 inches tall | Positioned near bench |
Pro Tip During your design consultation, test grab bar heights and bench seating with your contractor. What feels right in the showroom might feel different in your actual shower dimensions. Getting this right during planning saves costly adjustments later.
Watch Out Never skip the waterproofing step to save money. Water damage behind shower walls costs thousands to repair and can compromise your home's structure. Proper waterproofing is the foundation of a shower that lasts 20+ years without problems.
Frequently Asked Questions
What are the ADA requirements for a walk-in shower?
The ADA requires a minimum 60-inch diameter turning radius for wheelchair maneuvering, a curbless or low-threshold entry (no more than 0.5 inches), grab bars mounted 33-36 inches from the floor, and slip-resistant flooring. Shower controls must be reachable from a seated position (48 inches maximum from the entry). These standards ensure independence and safety for users with mobility limitations.
What features make a shower accessible for seniors?
Key features include grab bars for stability, non-slip flooring to prevent falls, a built-in or fold-down seat for rest during showering, a handheld showerhead for one-handed operation, anti-scald valves to prevent burns, and a curbless entry to eliminate tripping hazards. Adequate lighting, lever-style faucets, and easy-to-reach storage also enhance safety and independence for aging-in-place bathrooms.
What is the difference between a walk-in shower and a roll-in shower?
A walk-in shower has a low or zero-threshold entry that users step into, suitable for those who can stand and maintain balance. A roll-in shower has a completely flat, curbless floor designed for wheelchair access, allowing users to roll directly into the shower space. Walk-in showers are more common in residential bathrooms, while roll-in showers are preferred for full wheelchair accessibility and transfer bench use.
Where should grab bars be placed in an accessible shower?
Install vertical grab bars on the back wall (48 inches from the entry) and side wall (24-36 inches from the corner) at a height of 33-36 inches. Add a horizontal bar near the entrance for balance when stepping in. All bars must support at least 250 pounds and be spaced 1.5 inches from the wall for grip security. Professional installation ensures bars are anchored to studs and can handle the required load.
What type of flooring is best for an accessible shower?
Non-slip, slip-resistant flooring is essential. Options include textured ceramic tile, porcelain with a matte finish, natural stone with a honed (not polished) surface, and specialized slip-resistant coatings. The surface should have a coefficient of friction (COF) rating of at least 0.60 when wet. Proper slope toward a drain (1/4 inch per foot) prevents water pooling and reduces slip hazards.
Can I get a tax credit or insurance coverage for accessible shower renovations?
Some homeowners may qualify for the home accessibility credit under certain circumstances, though this varies by state and individual tax situations. Medicare and some insurance plans may cover modifications for medical necessity if prescribed by a physician. Check with your tax professional and insurance provider about eligibility. Many states and local programs also offer grants or subsidies for aging-in-place modifications, contact your local aging services office for details.
Contact Us
This article was written using GrandRanker


Comments