

Common Bathroom Remodeling Mistakes to Avoid
Table of Contents
Ignoring Waterproofing and Substrate Preparation
Underestimating Ventilation and Moisture Control
How Long Does a Bathroom Remodel Take: Timeline Missteps
Bathroom Remodel Budget Breakdown and Cost Overruns
Poor Layout Planning and Traffic Flow Errors
Skipping Permits and Building Code Compliance
Choosing the Wrong Materials and Fixtures
Conclusion
Frequently Asked Questions
Last Updated: September 27, 2026
Ignoring Waterproofing and Substrate Preparation
Waterproofing failures are the single most expensive mistake homeowners make during bathroom remodeling. When water penetrates behind tile, it destroys the substrate, rots framing, and creates conditions for mold growth that can take months or years to discover. By then, the damage extends far beyond the bathroom.
Many DIY renovations and budget contractors skip proper waterproofing membranes, assuming standard drywall or cement board will hold up. Without a waterproofing layer, water migrates behind tile, sits against wood framing, and begins its slow destruction.
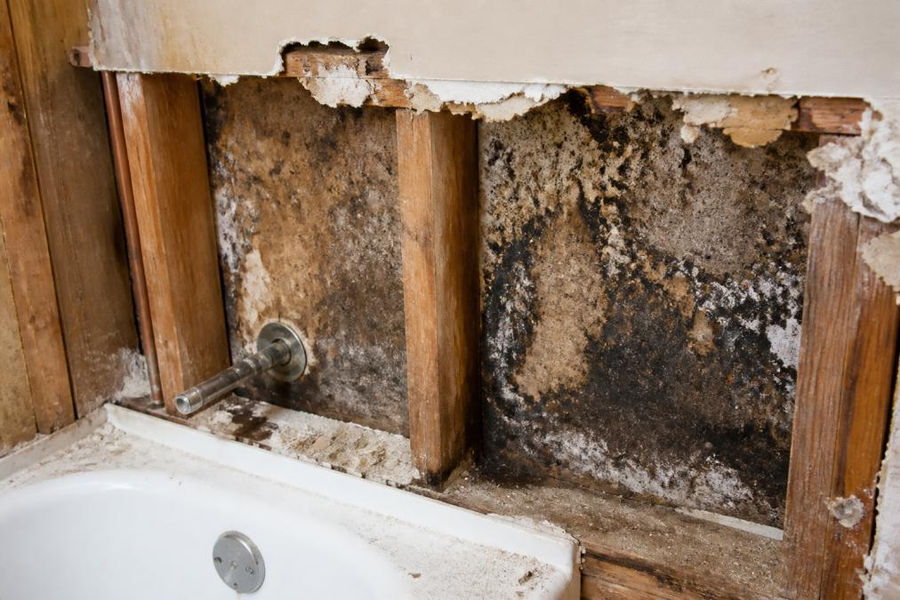
Professional-grade waterproofing systems like Schluter-Systems KERDI membranes create a vapor-tight barrier that stops water before it reaches the substrate. These systems use integrated drainage channels that direct moisture safely away from the wall. The difference between a shower that lasts 30 years and one that fails in five years often comes down to whether the contractor used proper waterproofing.
Watch Out Tiling directly over drywall without waterproofing is a guarantee of future problems. Water will find its way behind the tile, and drywall deteriorates quickly when wet. The consequence is not just cosmetic, it becomes a structural and health issue.
Waterproof building panels or membranes must be installed over the substrate to create a complete moisture barrier, especially in shower enclosures where water exposure is constant.
Underestimating Ventilation and Moisture Control
Inadequate ventilation is the second most common mistake. Bathrooms generate massive amounts of moisture every time someone showers. Without proper exhaust, that moisture lingers, condenses on surfaces, and creates ideal conditions for mold growth.
Standard builder-grade exhaust fans are often undersized, noisy, and inefficient, causing homeowners to skip using them entirely.
Modern ventilation solutions like Panasonic WhisperCeiling exhaust fans move air quietly and efficiently. These fans have humidity sensors that activate automatically when moisture levels rise, so you don't have to remember to turn them on. They're ENERGY STAR certified, meaning they use less electricity while moving more air.
Ventilation needs to run for at least 20-30 minutes after every shower to clear moisture. If your exhaust fan isn't sized for the bathroom volume, moisture will linger. The rule of thumb is one CFM (cubic feet per minute) per square foot of bathroom space. A 50-square-foot bathroom needs at least a 50 CFM fan. Many standard fans are rated at 40-50 CFM, which is barely adequate.
Pro Tip Install your exhaust fan ductwork to exit directly outside, not into the attic. Venting into the attic moves moisture where it can rot framing and insulation. Outside venting is the only correct approach.
Rigid ductwork is more expensive than flexible but moves air efficiently and stays cleaner. The duct should be insulated to prevent condensation.
How Long Does a Bathroom Remodel Take: Timeline Missteps
Most homeowners underestimate bathroom remodel timelines. The average full bathroom remodel runs 4-8 weeks, but hidden delays often extend this significantly.
Reynard Lowell
The baseline timeline:
Phase | Typical Duration | What Happens |
Planning & permits | 1-2 weeks | Design finalized, plans drawn, permits submitted |
Permit review & approval | 1-2 weeks | Building department reviews plans for code compliance |
Demolition | 1-2 weeks | Old fixtures and finishes removed, substrate inspected |
Rough-in work | 2-3 weeks | Plumbing, electrical, waterproofing, framing installed |
Rough-in inspection | 3-7 days | Building inspector verifies code compliance before drywall |
Drywall & finishing prep | 1 week | Drywall installed, substrate prepared for tile |
Tile & finishes | 2-3 weeks | Tile installation, grout, caulk, fixtures, paint |
Final inspection | 3-7 days | Building inspector verifies all work meets code |
Cleanup & final walkthrough | 2-3 days | Final details, punch list items, handoff |
Hidden delays that extend timelines:
1. Scope discovery during demolition, Hidden problems like rotted framing, outdated electrical, corroded plumbing, or mold require remediation before work continues. This can add 1-2 weeks.
2. Material lead times, Custom tile and specialty fixtures may have 2-4 week lead times. Order long-lead items before demolition starts to avoid delays.
3. Inspection scheduling delays, Building departments are often backlogged. Failed inspections require fixes and rescheduling, adding 1-2 weeks.
4. Permit contingencies, Multiple permits require separate review and inspection cycles, adding 2-3 weeks to the front end.
5. Contractor availability, Confirm whether your contractor can dedicate a crew full-time or if work will be intermittent, as fragmented schedules extend timelines.
**6.
Realistic timeline expectations:
Cosmetic update (new fixtures, paint, lighting): 2-3 weeks
Standard remodel (new vanity, tile, fixtures, no structural changes): 4-6 weeks
Full gut renovation (new layout, plumbing, electrical, waterproofing): 8-12 weeks
Full renovation with structural changes (moving walls, relocating plumbing): 12-16 weeks
Planning for the disruption:
Key Takeaway Budget 4-8 weeks for a standard bathroom remodel. Add 2-4 weeks if structural changes are needed. Add 1-2 weeks for permit review. Never assume the timeline will be faster; it's almost always longer. Build in a 2-week contingency buffer for unexpected delays.
Your contractor should provide a detailed timeline and weekly updates. A contractor who doesn't communicate proactively about delays is a red flag.
Bathroom Remodel Budget Breakdown and Cost Overruns
Watch Out Scope creep, adding features or upgrades mid-project, is the primary driver of cost overruns. Every change order adds cost and timeline. Finalize your design and budget before work starts.
TRC Home Improvement provides free design consultations and detailed estimates. This transparency prevents surprises later.
Poor Layout Planning and Traffic Flow Errors
Layout mistakes are permanent once tile is installed. Common errors include vanities blocking door swings, insufficient clearance around toilets, and poor shower placement. Building codes specify minimum clearances: toilets need 15 inches from walls or fixtures on each side, vanities need clearance for cabinet doors, and showers need proper slope for drainage. Poor traffic flow makes daily use frustrating and water splashes outside enclosures.
Skipping Permits and Building Code Compliance
Common code requirements that homeowners overlook:
Ventilation: Exhaust fans must be sized at minimum 1 CFM per square foot of bathroom space and ducted to the exterior (not the attic). The duct must be insulated to prevent condensation. Many DIY installations vent into attics, which causes mold and structural rot.
Electrical: All bathroom outlets within 6 feet of a sink must be GFCI (ground-fault circuit interrupter) protected. Light fixtures over tubs or showers must be rated for wet locations. Outlets cannot be installed in the wall behind a tub or shower enclosure. Improper electrical work is a fire and electrocution hazard.
Plumbing: Drain lines must slope at least 1/4 inch per foot toward the main stack. Vent stacks must be sized correctly and exit through the roof, not the wall. P-traps must be properly trapped and accessible. Incorrect slope causes slow drains and backups; incorrect venting causes siphoning and odors.
Waterproofing: Shower enclosures require a waterproof membrane (not just caulk) behind all tile. The membrane must extend 6 inches up the wall above the showerhead and cover the entire floor. The shower pan must have a sloped substrate and proper drain installation. Skipping this is the leading cause of hidden water damage.
Structural: Removing or modifying walls, especially load-bearing walls, requires engineering and permits. Improper modification can cause sagging ceilings, cracked drywall, or collapse. This is non-negotiable.
Red flags when hiring a contractor:
Contractor suggests "working around" permits or says permits aren't necessary for your project (when they are).
Contractor refuses to pull permits or says they'll handle it but never provides permit documentation.
Contractor pressures you to skip inspections or work around inspectors.
Contractor is not licensed in your state or does not carry liability insurance.
Pro Tip Request proof of permits and inspection sign-offs before paying the final invoice. A legitimate contractor will provide copies of the permit, inspection reports, and final approval. This documentation protects you and proves the work was done correctly.
If you're buying a home and discover unpermitted bathroom work, you may be required to bring it into compliance before closing, or the lender may refuse to finance the purchase. Selling a home with unpermitted work can trigger disclosure requirements, reduce buyer interest, and lower the sale price. The cost of doing it right the first time is far less than the cost of fixing it later.
Choosing the Wrong Materials and Fixtures
Material choices affect durability, maintenance, and aesthetics. Porcelain tile is more durable than ceramic and better suited for high-moisture areas like showers. Natural stone like marble looks beautiful but requires sealing and is more porous than porcelain. The choice depends on your priorities and budget.
Conclusion
The most common bathroom remodeling mistakes, inadequate waterproofing, poor ventilation, timeline missteps, budget overruns, layout errors, code violations, and wrong material choices, are all preventable with proper planning and experienced execution.
Frequently Asked Questions
What are the most common bathroom remodeling mistakes homeowners regret?
The biggest regrets involve inadequate waterproofing, poor ventilation that leads to mold, and layouts that feel cramped or have poor traffic flow. Many homeowners also wish they'd invested in quality materials upfront rather than choosing budget options that wear out quickly. Waterproofing failures are especially costly because they often aren't discovered until water damage has already occurred behind the walls.
How long does a bathroom remodel take, and why do projects go over schedule?
A standard bathroom remodel typically takes 4-8 weeks, but timelines extend when hidden damage is discovered during demolition, permits are delayed, or material selections take longer than expected. Many homeowners underestimate how long decisions take and how long sourcing custom tiles or fixtures can add to the schedule. Professional contractors build in buffer time; DIY projects often run 50% longer than anticipated.
What are the best materials for bathroom waterproofing to prevent future leaks?
Professional-grade waterproofing membranes like Schluter-Systems KERDI-BOARD provide vapor-tight protection behind tile. Porcelain and ceramic tiles are superior to porous materials because they resist moisture absorption. The key is layering: waterproof substrate, proper drainage systems, sealed grout lines, and an exhaust fan that runs during and after showers. Cutting corners on waterproofing is the single most expensive mistake because repairs require tearing out tile and replacing damaged subfloors.
How can I keep my bathroom remodel budget from spiraling out of control?
Set a realistic contingency reserve of 15-20% above your initial budget estimate. Finalize all design decisions before work begins to avoid costly change orders mid-project. Get a detailed written estimate that breaks down labor, materials, and permits. Track expenses as work progresses using project management tools. The biggest budget killers are scope creep, discovering hidden damage during demolition, and changing your mind about finishes after the project has started.
Contact Us


Comments